NYMCARD approached Contractors Direct with a clear ambition: transform a tired, previously fitted office into a sleek and functional headquarters that could reflect their tech-forward identity.
The 7,000 sqft space was in poor condition and required a complete interior overhaul. Over a fast-tracked 16-week period, the appointed contractor worked closely with the client and design team to deliver a full design and build solution that elevated every aspect of the workspace.
Scope of work
- Complete strip-out of existing interiors and services
- Full interior fit-out with bespoke joinery and custom finishes
- Integration of tech-led features to support team workflows
- Lighting, flooring, and ceiling upgrades to improve both aesthetics and functionality
- All MEP works, delivered to commercial-grade standards
- Coordination of authority approvals and compliance documentation
Design Direction
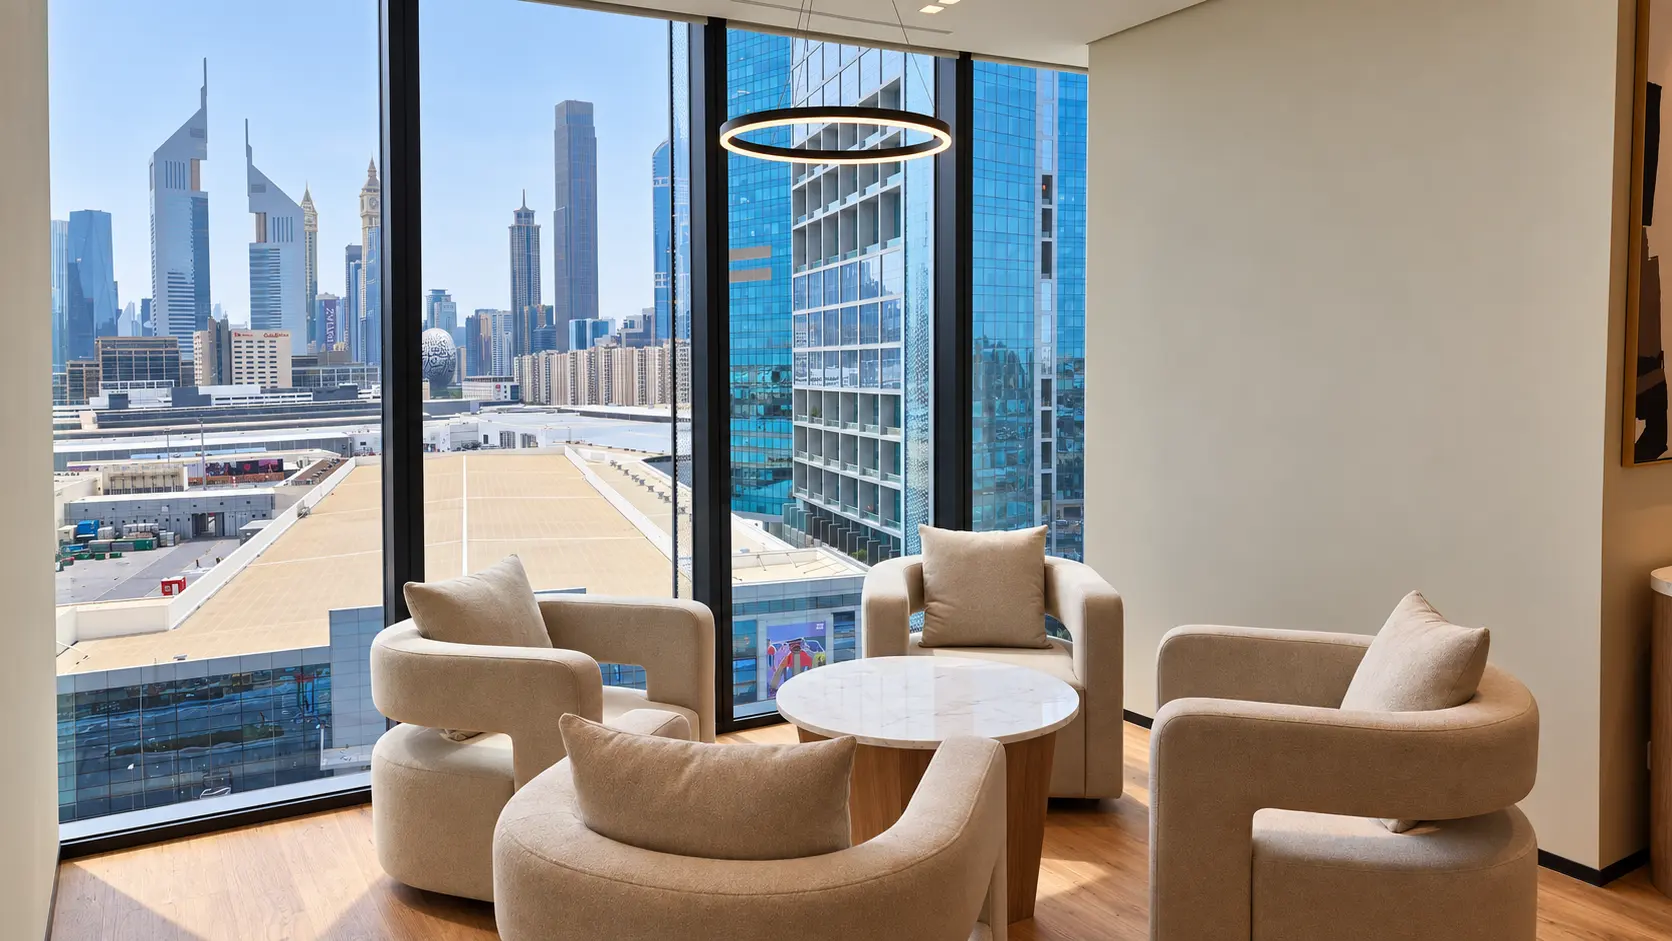
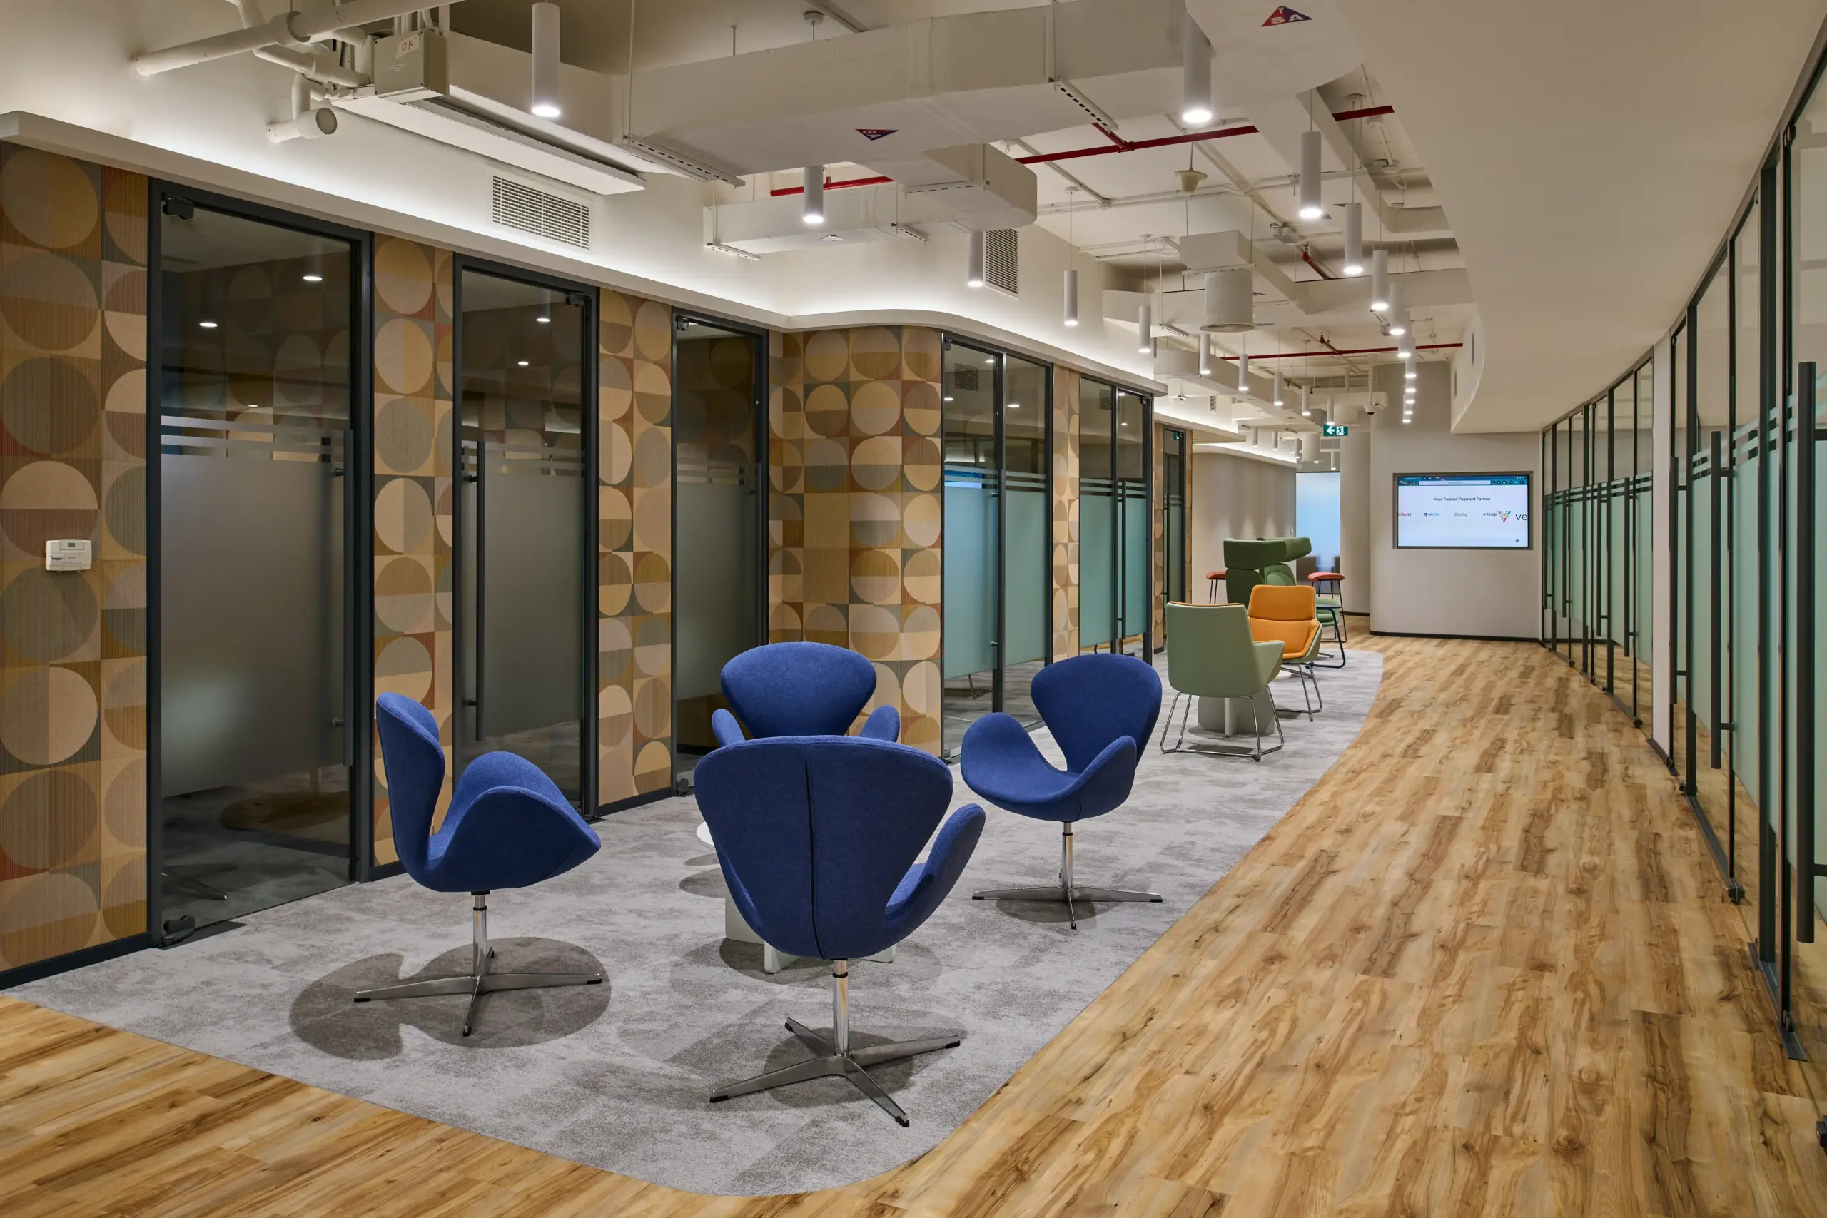
The brief called for clean lines, open-plan functionality, and smart tech integration throughout. The space needed to foster collaboration while maintaining zones for focused work. Modern finishes and a muted color palette were selected to reflect the brand’s forward-thinking approach.
Project Outcome
Delivered on time and within budget, the result is a high-spec commercial office that brings together form and function. The transformation is striking, with every detail — from layout to lighting — designed to support productivity and present the company in the best possible light.
This project reflects how the right contractor and a clear brief can bring clarity, energy, and precision to commercial fit-outs.