This project set out to transform a dated 6-bedroom villa in Al Barari into a timeless, Western-inspired family home with undeniable presence.
The property originally stood at just over 15,000 sqft and was in fair, original condition. However, the client’s ambition for a lifestyle-led, statement residence meant the transformation would go far beyond simple upgrades.
Scope of work
- Strip-out to shell and core and complete interior rebuild
- Three significant extensions to the first floor to expand usable space
- Conversion of the roof into a bespoke bar and rooftop terrace
- Full landscaping works including pool redesign and garden upgrades
- Installation of new HVAC, glazing, and bespoke joinery throughout
- High-end finishes and materials tailored to a luxury design brief
Project Outcome
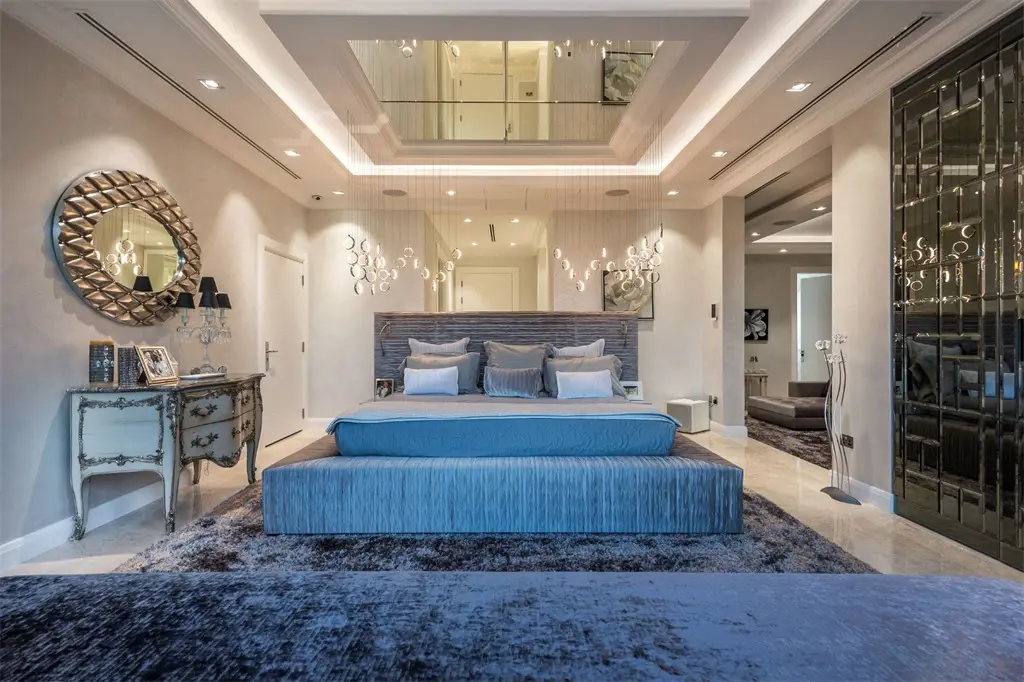
Over the course of 12 months, the villa was completely reimagined, increasing the built-up area to nearly 18,000 sqft. From the sweeping new rooftop bar to the fully upgraded interiors, every detail was handled with care and precision to match the client’s vision of timeless luxury.
The result is a calm, elegant residence that blends open-plan sophistication with lifestyle functionality. Whether hosting guests on the rooftop terrace or enjoying the redesigned garden and pool, the villa now offers an experience closer to a private resort than a traditional home.
What Sets It Apart
This wasn’t just a renovation. It was a full-scale transformation that brought new life and legacy value to one of Dubai’s most exclusive residential communities. The structural works alone required meticulous planning and coordination. What truly makes this project stand out is how it seamlessly combines architecture, design, and outdoor living into one coherent whole.