Most people planning an office fit-out start with a number. It feels sensible, but setting the budget before you have defined the work is one of the most frequently cited reasons fit-out projects go off course. Here’s the preferential way to approach it.
Why “budget first” feels right
When you are about to lease a new office, the first question from finance is usually “how much will this cost?” So it is natural to pick a figure, share it with a few contractors and ask them to work to it.
The trouble is that a budget on its own does not tell anyone what you actually need. Two contractors can read the same figure and picture two very different offices. You end up with quotations that are hard to compare and a budget that was never tested against the real work.
What goes wrong when the budget comes first
Fit-out guides frequently point to the same few client-side mistakes:
- Fixing a budget before defining the scope. The number gets set before anyone knows what it needs to cover.
- Signing a lease before involving a fit-out consultant. By the time someone looks at what the space really needs, the most useful decisions have already been made.
- Overlooking the full demised area. The demised area is the space you are actually leasing and responsible for. It is easy to plan for the main office floor and forget the rest.
None of these are unusual, and none of them mean anyone has done anything wrong per se. They simply mean the project started on the wrong foot.
Start with the space: what are you actually leasing?
Before you can define your scope, you need to know what condition the space is in. In commercial fit-out you will hear three terms that are worth getting your head around in simple terms.
- Shell & Core: the bare building. This is the structure and outer shell, with no internal services in your space. There are no ceilings, lighting or air conditioning, and you can’t use it as it stands.
- Cat A: the landlord’s base work. This is a basic, functional space. The essential infrastructure is in, such as raised floors, suspended ceilings, basic lighting, air conditioning and toilets. It works, but it is a blank canvas, with no desks, meeting rooms, partitions or branding.
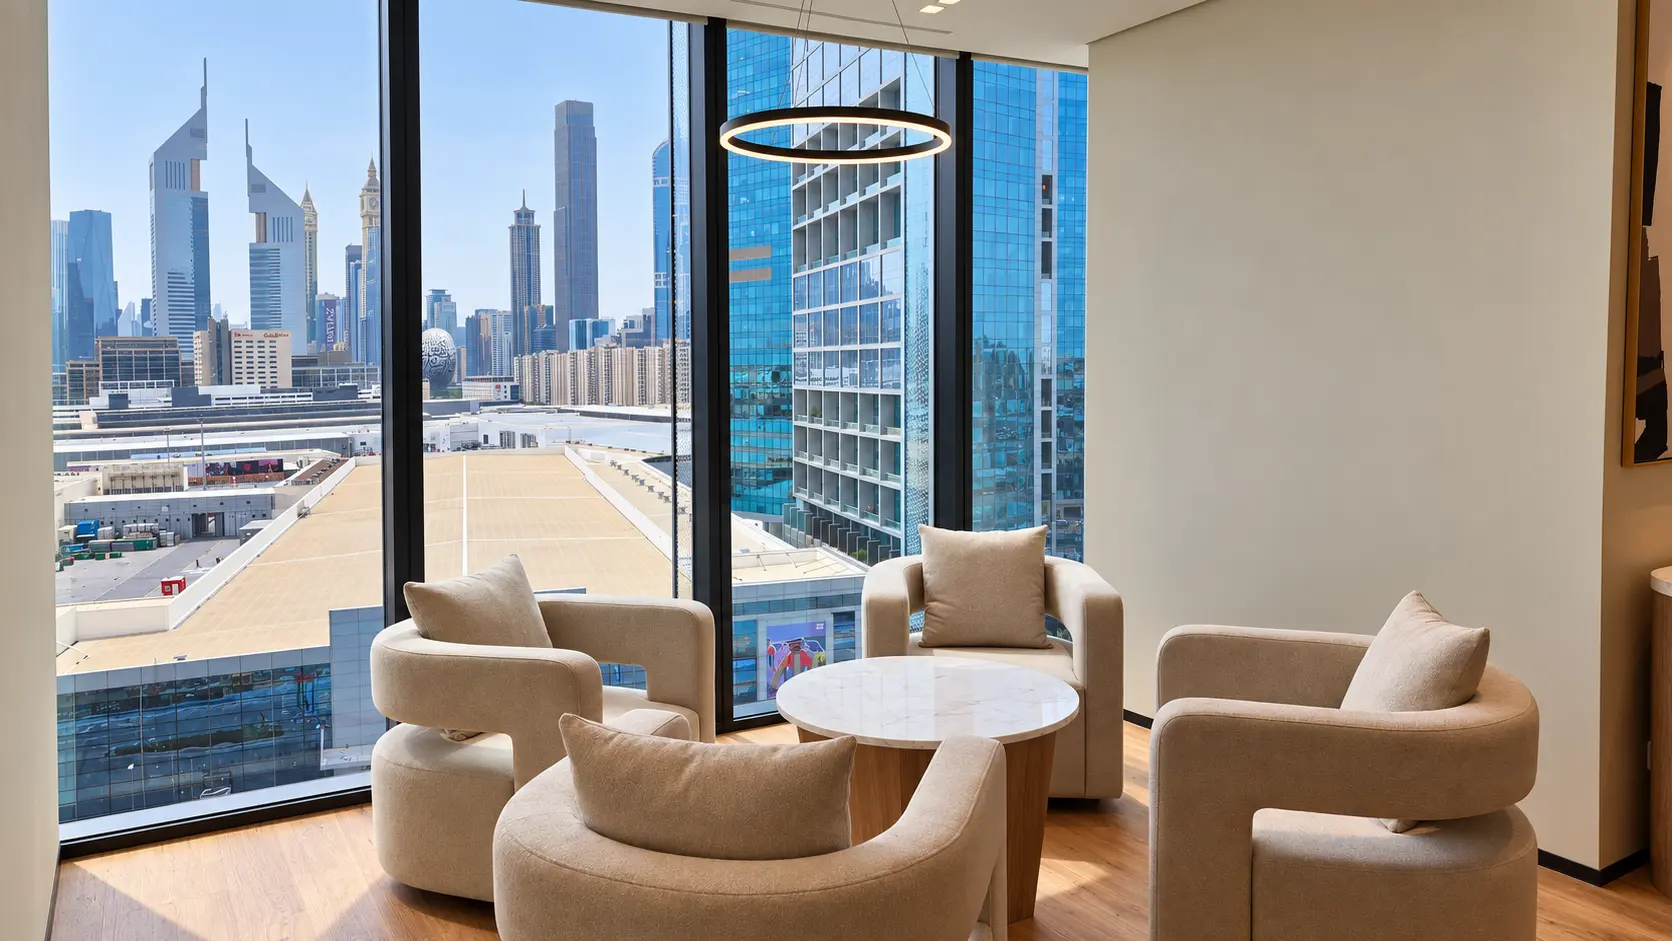
- Cat B: the tenant’s customisation. This is a fully operational, interior-designed office: partitions, meeting rooms, joinery, flooring, furniture, branding, and the AV and smart systems your team needs to move in and work.
One important caveat: these terms are industry convention, not formal regulation. One landlord’s “Cat A” can vary greatly from another’s, so always confirm in writing exactly what you project is starting from.
Your starting point decides how much work is left to do, and how much work is left decides what the fit-out will cost.
Then define the scope: what is left for you to do?
Once you have the starting point, you can describe the gap between what is there and what your business needs. That gap is your scope of work. Before you ask anyone for a price, try to get three things on paper:
- What condition is the space in today?
- What is the landlord or developer providing?
- What exactly is left for you to do?
From there, think about the make up of your team. How many people need desks? How many meeting rooms, and of what size? Do you need a kitchen, storage, a reception area, or specific IT and AV? The clearer this is, the more useful every subsequent conversation will be.
Now set the budget against the scope
This does not mean ignoring money until the end. It is sensible to know what you can comfortably afford from the start. The difference is that the budget becomes a check on the scope, not a substitute for it.
If the scope comes in above what you are comfortable spending, you can make clear choices: phase some work, simplify finishes, or prioritise the areas your team uses most. That is a far better position than discovering halfway through that the number never matched the work.
Why this makes quotations easier to compare
When quotations for the same office look very different, it is often because each contractor has assumed a different scope. One may be pricing from a Cat A starting point, with the landlord’s base work already done. Another may be pricing from something closer to Shell & Core, the bare building. Their figures will never match, and neither of them is necessarily wrong.
A clear scope gives every contractor the same brief. You can then compare quotations like for like and ask better questions about what is and isn’t included.
Timing: settle this before you sign
Fit-out guides frequently suggest working through these questions before you sign the lease, rather than after. Before signing, you still have options: you can ask the landlord to clarify what is included, negotiate, or reconsider the space altogether. Afterwards, you are working with whatever you have agreed to.
A simple order to follow
- Confirm the starting point (Shell & Core, Cat A or Cat B), in writing.
- Check the full demised area, so nothing is left out.
- Define your scope: what is left to do for your team to move in and work.
- Test the budget against that scope, and adjust one or the other.
- Ask for quotations from suitable contractors, all working to the same brief.